Accession No
0474
Brief Description
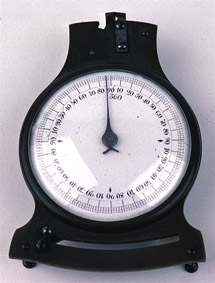
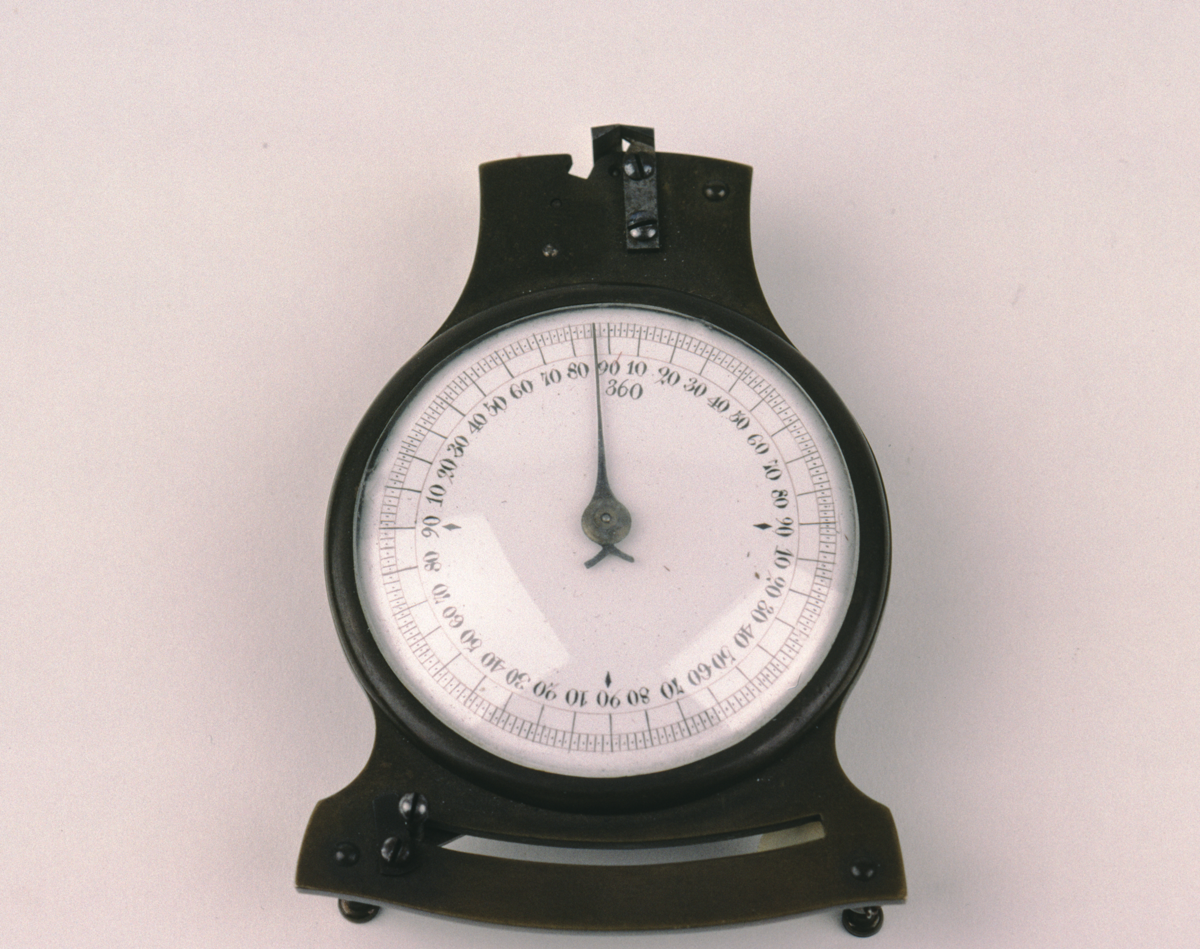
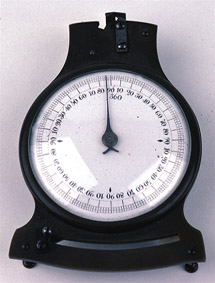
cover glass micrometer, for measuring the cover glass on a mounted specimen, 1900 (c)
Origin
Maker
Class
microscopes
Earliest Date
1870
Latest Date
1929
Inscription Date
Material
metal (brass, steel); enamel; glass
Dimensions
length 83mm; breadth 58mm; thickness 26mm
Special Collection
Robert Whipple collection
Provenance
Purchased from T.H. Court on 05/03/1929.
Inscription
Description Notes
Brass plate on 3 turned brass feet; steel jaws at top end on a steel spring with fussee chain; slot through bottom of plate with a knob handle to the spring. Fussee chain driven index moving over circular scale painted onto white enamel face divided (0)-90 x 4 by 10 to 2 (and to 1 by dots), and 360 at top. Dial diameter = 50mm.
Complete
References
Events
Description
Micrometer
Micrometers were used mainly by astronomers and microscopists to measure objects. They were first devised in about 1609 and used the exact number of turns of a screw to measure small distances. Micrometers were inserted into the path of a telescopes and microscopes, and were also used to accurately measure quadrant scales.
Early examples of the micrometers used in telescopes were calibrated geometrically using a piece of card at a distance of about 200m with lines of known separation on it. However, this introduced inaccuracies of a few seconds of arc due to the closeness of the card compared with the distance of real observations. It was not until 1672 that this problem was overcome and accurate calibration was possible.
18/10/2002
Created by: Saffron Clackson on 18/10/2002
FM:43156
Images (Click to view full size):