Accession No
3269
Brief Description
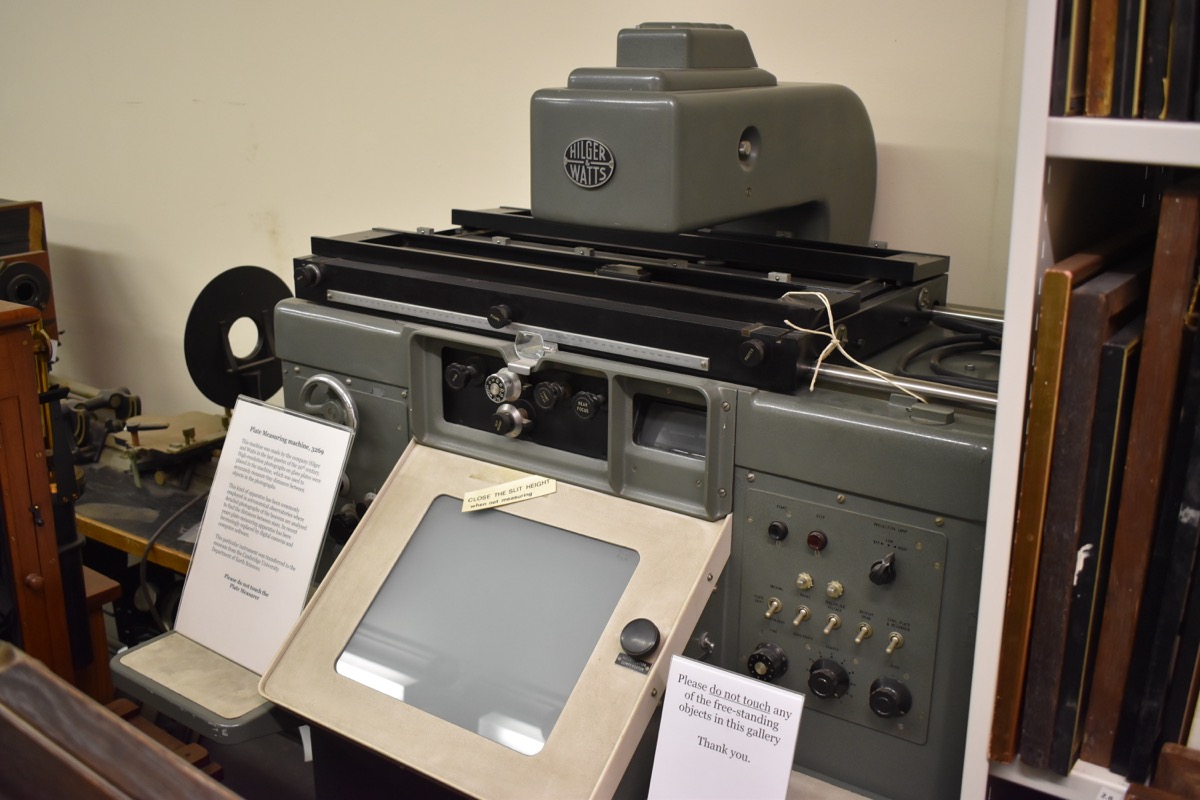
plate measurer for spectrograph, by Hilger and Watts Ltd., English, 3/4 20th Century
Origin
England
Maker
Hilger and Watts Ltd.
Class
optical
Earliest Date
1948
Latest Date
1975
Inscription Date
Material
metal (white metal, at least 3 other types); plastic (at least 4 types); glass
Dimensions
length 955mm; breadth 865mm; height 1470mm
Special Collection
Provenance
Transferred from Department of Earth Sciences, University of Cambridge, Cambridge, England, 09/1985.
Inscription
‘L99.3
64210’ (white metal plaque at rear of instrument)
‘HILGER
&
WATTS’ (plaque on lamp housing’
Description Notes
Large floorstanding grey-green painted metal casing with 4 levelling feet. Top of casing has 2 pairs of white metal rails on which move mountings for sample spectrogram and master spectrogram. Illumination lamp housed in arm mounted centrally at rear of casing and overhangs mountings for spectrograms. Lamp with condensers and 2 mirrors to direct light onto spectrograms. Longitudinal motion along length of spectrograms measured on scale divided 0 - [525]mm, numbered by 10 subdivided to 0.5, with vernier reading to 0.001. Magnifying lens to aid reading of vernier. Both sample and master can be adjusted in the lateral plane as well, using plastic knobs at front of plate mounts. Front of instrument has control panel. Panel at left hand side has white metal wheel (possibly for longitudinal motion of spectrograms?; plastic-topped knobs marked ‘motor drive’, ‘R’ numbered 5 - 25 numbered by 5 (with click stops), and another knob divided 1/1, 1/10, 1/100 (with click stops). At centre panel, knobs marked ‘Align’; ‘slit width’ with scale on knob divided 0 - 25 numbered by 5 subdivided to 1, and concentric outer fine scale divided 0 - [5] numbered by 1 subdivided to 0.5; ‘front focus’; ‘rear focus’; ‘slit height’ with click stops numbered 0, .1, .5, .7, 1.2, 1.6, 2.0. Control panel at right hand side with push buttons for ‘start’ and ‘ stop’; three position switch marked ‘projection lamp’ with positions for ‘off’, ‘low’, and ‘high’; toggle switch for ‘plate shift’ switching between ‘inching’ and ‘continuous’; toggle switches for ‘mains’ (with pilot light), ‘multiplier voltage’ (with pilot light), ‘display head’, ‘sync. plate and recorder’; knobs for sensitivity with coarse adjustment with click stops numbered 1 - 11, and fine adjustment with inner scale divided 0 - [10] and outer scale divided 0 - [100] (i.e. 1/100 - 1) numbered by 10 subdivded to 1; zero adjustment knob. Centrally located projection screen with knob for magnification compensation. 2 shelves (?) under control panels to either side of the projection screen. A small magnifying window is located to the right of the central control panel. At right side of main casing, emerges an insulated flex (to recorder ?) terminating in 6-pin plug; also plug sockets marked ‘mains’ and ‘recorder’.
References
Events
Description
This machine was made the company Hilger and Watts in the last quarter of the 20th Century. High-resolution photographs on glass plates were placed in the machine, which was used to accurately measure tiny distances between objects in the photographs.
This kind of apparatus has been commonly employed in astronomical observatories where detailed photographs of the heavens are analysed to find the distances between stars. In recent years, plate-measuring apparatus has been increasingly replaced by digital cameras and computer software.
This particular instrument was transferred to the Museum from the University of Cambridge Department of Earth Sciences.
03/02/2026
Created by: Morgan Bell on 03/02/2026
FM:44914
Images (Click to view full size):